Estanya Ţalsën Amani
Overview
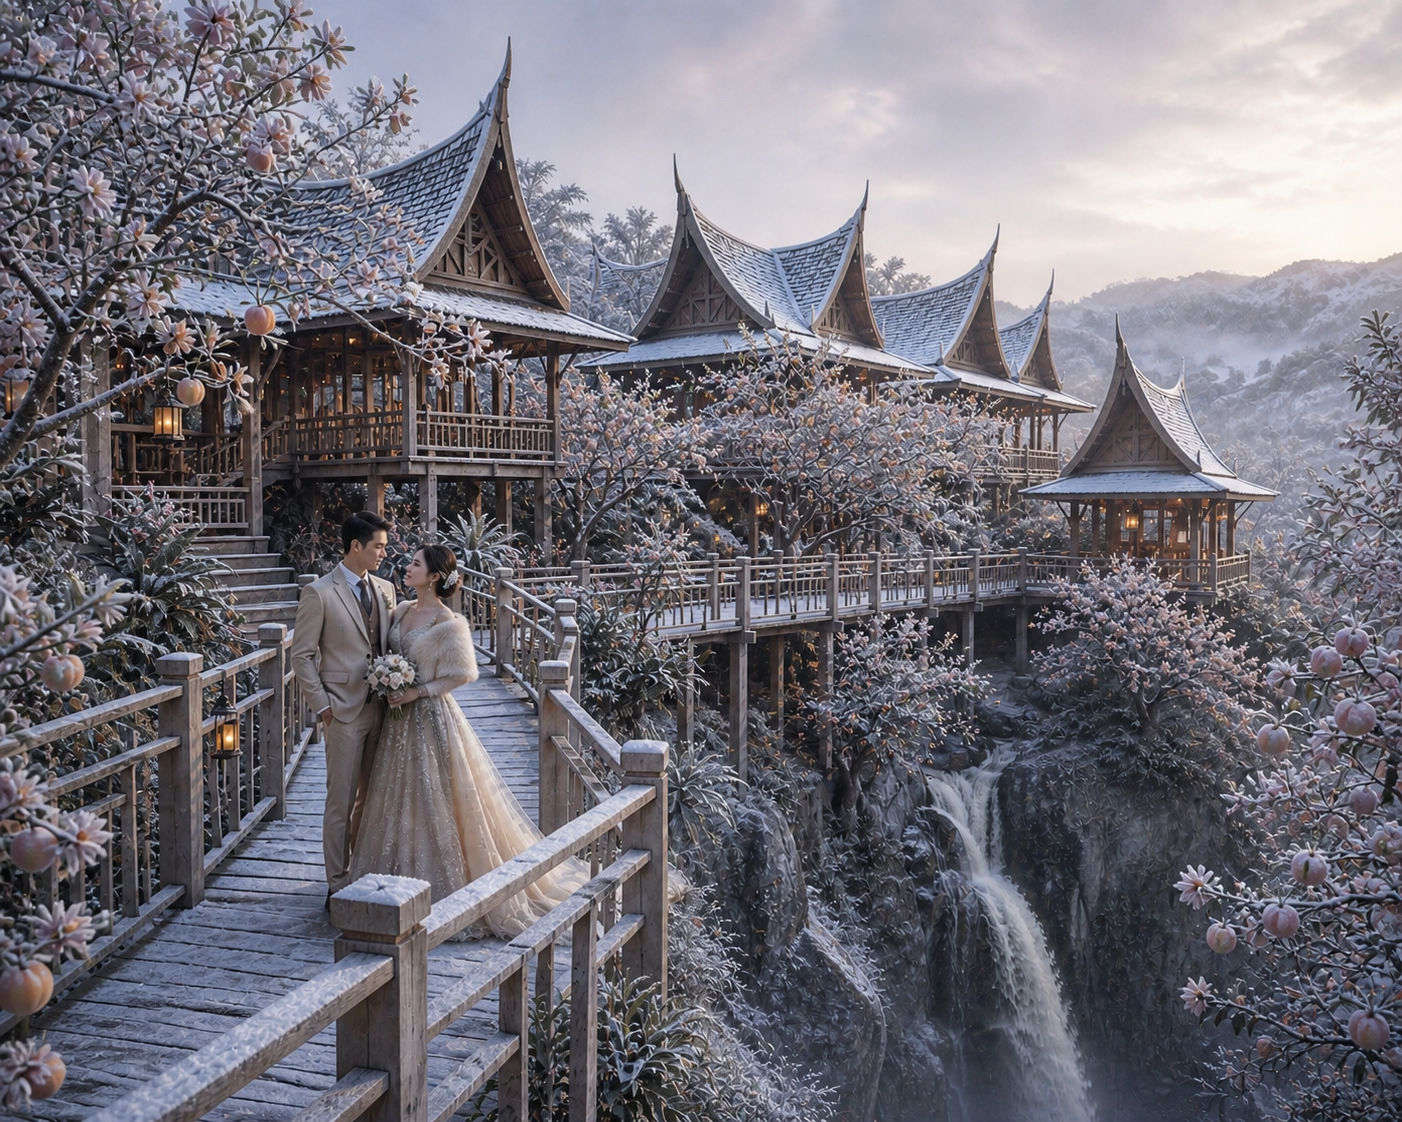
Estanya Ţalsën Amani (Canassarene: Estanya Ţalsën Amani, lit. "Eternal Garden Palace") is a historic palace complex in Hällarim, Cënasa, and the official ceremonial residence of the Twin-Aspect Sovereigns of Canassar. Occupying a wooded rise at the edge of the Cënasa foothills, the Estanya is among the largest surviving ensembles of traditional Canassarene architecture and one of the principal symbols of the Canassarene monarchy.
Rather than comprising a single monumental structure, the Estanya consists of several hundred halls, residences, galleries, gardens, courtyards, bridges and service buildings distributed across a mountainous landscaped estate. Its architecture is integrated closely with the existing terrain; natural ravines, streams, waterfalls, mature trees and exposed rock formations are incorporated into the palace grounds and in several instances determine the orientation and form of individual buildings.
Although a royal compound existed at the site during the Age of Rival Courts, the present Estanya developed principally between the late first millennium and the classical period of Canassarene history. Successive sovereigns enlarged and reconstructed the complex, particularly following the codification of the Twin-Aspect monarchy in 1030 CE. The palace reached much of its classical ceremonial form during the political and cultural consolidation of the 12th and 13th centuries.
The Estanya remains an active royal and state complex. While the Twin-Aspect Sovereigns exercise ceremonial rather than executive authority in modern Canassar, portions of the palace continue to be used for investitures, diplomatic receptions, religious observances, state banquets and major seasonal ceremonies. Other sections are maintained as historic monuments, archives, gardens and museums.
Name
The name Estanya Ţalsën Amani is conventionally translated into English as "Eternal Garden Palace". In Canassarene usage, Estanya may be used alone when the context is unambiguous.
The designation refers not simply to the extensive gardens of the estate but to the traditional conception of the palace itself as a cultivated landscape. Historical court literature frequently treats buildings, watercourses, trees and topography as constituent elements of a single architectural composition.
This distinction has influenced both scholarly and popular descriptions of the Estanya. Unlike palace traditions centred upon a dominant citadel or principal building, the Estanya has no single structure universally regarded as constituting "the palace"; the term instead denotes the entire ceremonial landscape.
History
Early royal compound
The origins of the Estanya are associated with the political consolidation of Cënasa during the Age of Rival Courts (c. 300–880 CE). During this period, increasingly permanent Cënasa courts developed administrative centres within the Hällarim basin as census-taking, taxation, temple administration and archival government gradually displaced older seasonal forms of rulership.
The precise date of the first royal residence on the present site is uncertain. Archaeological evidence traditionally attributed to the early palace includes post foundations, drainage works and fragments of ashlar terraces beneath later structures. These suggest that an elite compound occupied at least part of the foothill site before the Great Northern War.
The introduction of Old Canassarene writing in 710 CE contributed to the growth of permanent court archives, chanceries and temple institutions around the royal household. Several later palace offices claimed institutional descent from these early establishments, although the physical structures in which they operated have not survived.
Great Northern War
The Estanya acquired greater political importance during the Great Northern War (880–965 CE), when the Cënasa-led monarchy under Rahanrah Sëmahi directed the prolonged conquest and incorporation of Armassin.
Court chronicles portray the palace of this period as both royal residence and administrative headquarters. Military dispatches, provincial censuses, supply records and diplomatic correspondence passed through an expanding chancery establishment associated with the court.
Later traditions strongly associate Rahanrah Sëmahi and Empress Islome with particular portions of the early palace, although extensive subsequent rebuilding makes many such attributions difficult to verify.
The political divisions among their children, remembered collectively as the Ifär ("Stars"), also became closely associated with palace history. Later literature frequently used the Estanya as the setting for dramatizations of the dynastic conflicts surrounding the final decades of the war.
Establishment of the Twin-Aspect court
The codification of formal Sun–Moon rulership in 1030 CE fundamentally altered the ceremonial organisation of the Estanya.
Rather than constructing two entirely separate palaces, the court reorganised the existing estate around complementary Solar and Lunar ceremonial spheres. Major audience halls, residential compounds, gardens and administrative offices were assigned functions associated with either the Sun-Aspect or Moon-Aspect, while certain central spaces were reserved for ceremonies requiring the presence of both sovereigns.
This arrangement became an important influence on subsequent Canassarene palace and governmental architecture. Architectural historians generally regard the 11th and 12th centuries as the period in which the Estanya changed from an enlarged dynastic residence into a deliberately articulated palace of the unified Canassarene state.
Expansion continued during the classical period after 1100, when the stabilisation of the Twin-Aspect system was accompanied by the maturation of court ritual, literary culture and central administration.
The reign of Empress Dëriya, a powerful Sun-Aspect sovereign, and her Moon-Aspect consort Emperor Rahomon is traditionally associated with one of the most substantial periods of artistic patronage at the Estanya. Court workshops expanded, gardens were reorganised, and numerous surviving decorative traditions are conventionally attributed to this period, although many structures identified with Dëriya have subsequently been reconstructed.
The promulgation of Middle Canassarene in 1240 CE likewise left a visible mark on the palace. Monumental inscriptions in older hands continued to be preserved, while administrative buildings increasingly employed the regularised Middle Canassarene script. The Estanya consequently contains important surviving examples of several historical stages of native Canassarene writing.
Architecture
The Estanya is regarded as the most elaborate surviving expression of Cënasa vernacular architecture.
Its buildings are predominantly timber-framed and constructed using Canassarene cypress. Steep gabled roofs, deep eaves, exposed structural members, covered galleries and elevated floors are characteristic throughout the older sections of the complex. Pale ashlar masonry is used principally for foundations, retaining walls, bridges, stairways, waterworks and ceremonial terraces.
Buildings generally conform to the existing topography rather than occupying extensively levelled platforms. As a result, individual halls may stand on timber posts of substantially different heights, while galleries frequently turn around mature trees or bridge natural depressions.
Large buildings are generally composed of interconnected pavilion-like volumes rather than symmetrical monolithic blocks. This produces the irregular vertical massing characteristic of traditional Canassarene elite architecture, with long horizontal galleries linking halls at differing elevations.
Structural ornament
Decoration within the palace is concentrated principally around structurally significant elements. Balustrades, ventilation panels, gable screens, beam ends and column junctions contain fine carving, while broad expanses of structural timber are commonly left comparatively plain.
Distinctive collared post-and-beam joints occur throughout the historical buildings. These employ subtly enlarged or layered timber elements at major intersections, sometimes accompanied by shallow linear carving. The technique became sufficiently associated with court architecture that later aristocratic and civic buildings throughout Cënasa frequently imitated Estanya forms.
Gilding is used selectively on important ceremonial buildings, particularly inscriptions, roof details and carved structural elements. Extensive gilded surfaces are comparatively uncommon, and the dominant visual materials of the palace remain timber, pale stone and vegetation.
Gardens and waterworks
Landscape architecture is integral to the Estanya's design.
The estate contains numerous formal and semi-natural gardens, seyhindäl groves, woodland walks, streams, waterfalls, ponds and planted courtyards. Unlike geometrically ordered palace gardens, many portions of the Estanya deliberately preserve irregular terrain and existing vegetation.
Mature trees are frequently treated as permanent architectural features. Galleries bend around their trunks, courtyards are organised around their canopies, and individual trees may determine the alignment of adjoining halls.
Several historically important seyhindäl specimens are maintained within palace courtyards. In some courts, a tree occupies a raised planting island surrounded by a shallow circular pool. Fallen blossoms are permitted to remain temporarily during flowering periods as part of the intended seasonal appearance, while accumulated vegetation is removed by palace gardeners before decomposition significantly affects water quality.
Hydraulic system
The Estanya possesses an extensive gravity-fed water system believed to have developed incrementally from earlier mountain irrigation works.
Water from springs and streams above the palace is diverted through stone-lined channels into settling reservoirs before being distributed throughout the estate. Individual branches supply kitchens, gardens, ceremonial basins and ornamental pools. Overflow from higher features is frequently reused in lower gardens, producing a descending network of channels and cascades across the palace grounds.
Consequently, many of the waterfalls for which the Estanya is known serve both aesthetic and hydraulic purposes.
Ornamental pools are generally flow-through systems rather than stagnant ponds. Fresh water enters continuously at one side and exits through a lower overflow, creating a gentle current that assists in removing fallen leaves and blossoms. Removable screens and sediment traps permit routine cleaning.
Periodic draining nevertheless remains necessary. Historical household records describe teams responsible for closing inlet channels, opening drainage sluices, removing accumulated sediment, inspecting masonry and repairing watercourses.
The system is most visually prominent during Idarin, when snowmelt increases the volume of water descending from the Cënasa foothills.
Palace gardens and arboriculture
Maintenance of the Estanya's mature trees historically constituted a specialised branch of the Imperial household.
Large specimens situated within courtyards require extensive subterranean planting beds to prevent root confinement. In several historic courts, the visible planting island conceals a substantially larger soil chamber extending beneath surrounding paving. Pool walls and retaining structures are constructed independently of the principal root zone, allowing limited root expansion without directly loading the masonry.
Court arborists historically maintained records of pruning, storm damage, disease and structural intervention for particularly significant trees. Several specimens consequently possess documented maintenance histories extending across numerous generations.
The preservation of aged trees even when they complicated construction became an influential feature of elite Canassarene landscape architecture.
Ceremonial precincts
Although the palace lacks a single architectural centre, its principal buildings are conventionally divided between Solar, Lunar and Concordant precincts.
The Solar precinct historically accommodated ceremonies concerned with outward sovereignty, diplomacy, military authority and the public representation of the state. The Lunar precinct was more closely associated with continuity, household ritual, archives, internal court affairs and ceremonies concerned with custodianship.
The central or Concordant precinct contains spaces in which the Twin-Aspect Sovereigns appear jointly. The most important state audiences, investitures and ceremonies affirming the unity of the two offices traditionally occur within this zone.
These distinctions are functional rather than absolute. The two sovereigns historically maintained rooms and offices throughout the estate, and the use of individual halls has changed repeatedly.
Domestic and administrative life
At its medieval height, the Estanya functioned as a substantial settlement in its own right.
In addition to sovereign residences and audience halls, the grounds contained kitchens, laundries, workshops, archives, guard quarters, scribal offices, storehouses, guest residences, shrines and accommodation for members of the Imperial household.
The large domestic workforce included cooks, cleaners, gardeners, carpenters, waterkeepers, scribes, messengers, textile workers and attendants. Much of the apparent naturalism of the gardens depended upon intensive maintenance.
Court gardeners traditionally distinguished between seasonal fall and neglect. Fresh seyhindäl petals, autumn leaves and other short-lived vegetation could be intentionally left on paths and pools for aesthetic effect, while waterlogged or decomposing material was systematically removed. During periods of heavy blossom fall, attendants swept paths several times daily and skimmed excess petals from water features using long-handled woven screens.
This carefully maintained appearance of natural irregularity became characteristic of elite Cënasa garden design.
Ulan Serëin Aris
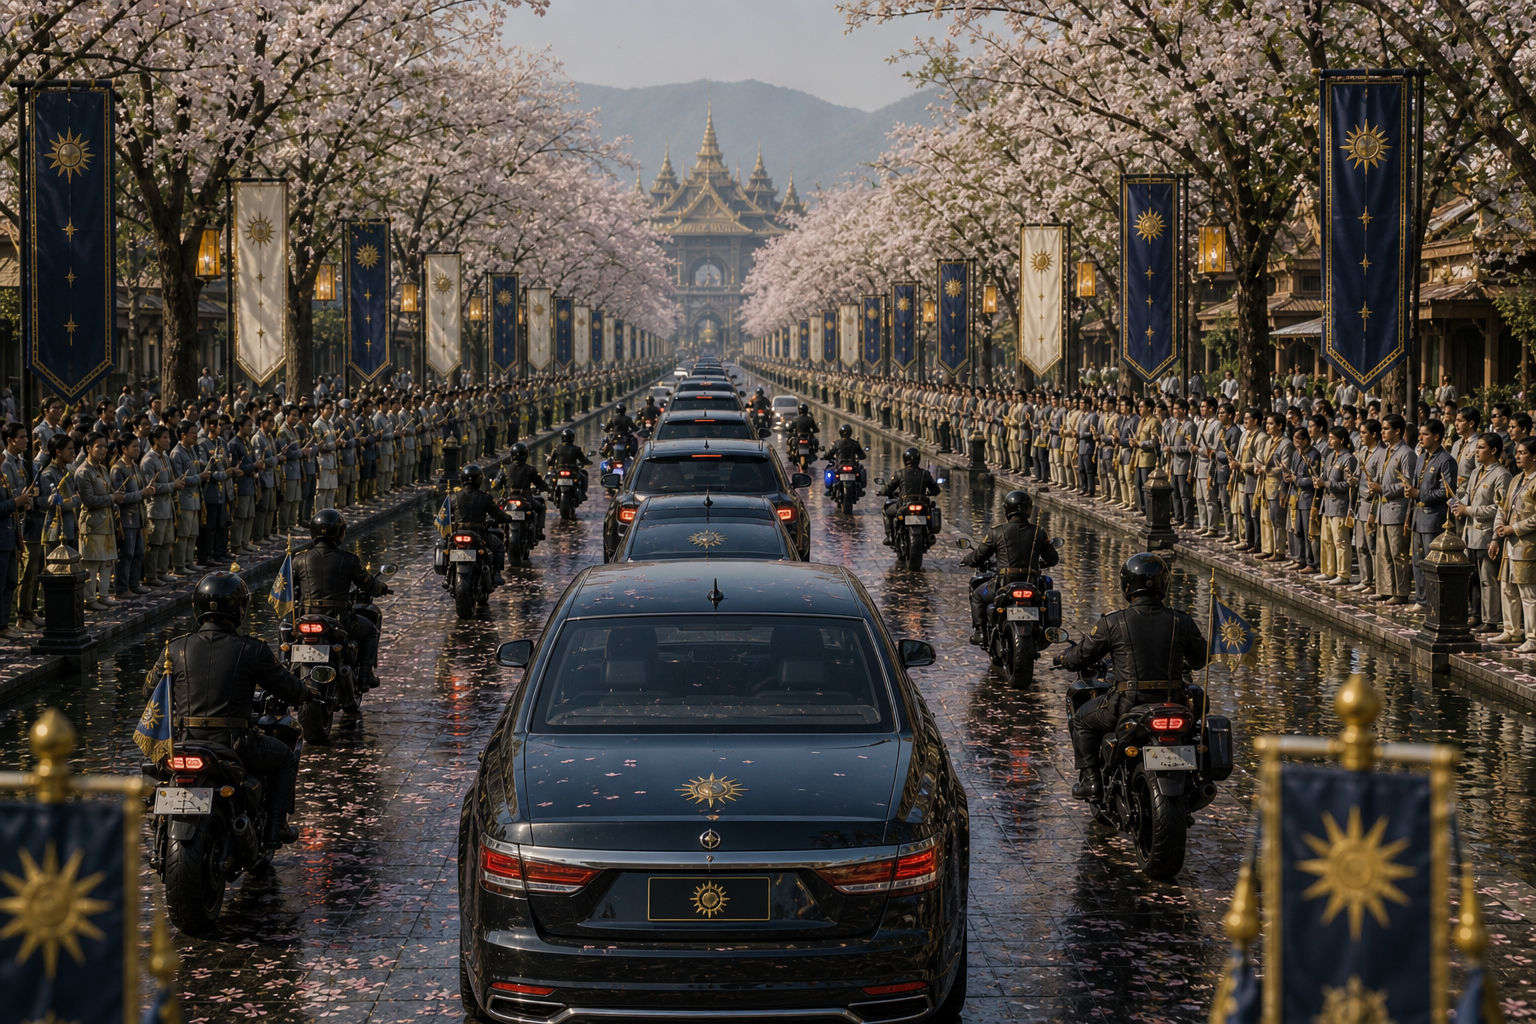
Ulan Serëin Aris ("Blossom-fall Way") is the principal ceremonial approach between central Hällarim and the Estanya.
The avenue is distinguished by long rows of seyhindäl, whose pale-gold blossoms fall across the roadway during the transitional seasons. The resulting spectacle has led foreign visitors to refer informally to Ulan Serëin Aris as the "Golden Road", although the designation has no official status.
Historically, the avenue provided the principal processional route by which officials, foreign delegations and ceremonial parties approached the palace. Its width and landscaping were modified repeatedly as the capital expanded, but the maintenance of continuous seyhindäl planting remained a central feature of its design.
During major state ceremonies, the avenue carries royal processions, military and civic contingents, diplomatic parties and religious observances. During Idarin, it is also one of Hällarim's most heavily visited public spaces, attracting school groups, festival crowds and photographers during the principal blossom fall.
The avenue's sightline toward the wooded palace foothills is among the most frequently reproduced views of Hällarim.
Seasonal character
Seasonal change plays an unusually prominent role in the ceremonial life and visual identity of the Estanya.
Idarin is particularly associated with the palace. Seyhindäl flowering coincides with increased snowmelt from the surrounding foothills, producing a landscape of pale blossoms, fresh foliage and unusually vigorous streams and waterfalls. Seasonal ribbons and other temporary decorations are hung from galleries and pavilions during this period.
The architecture was historically intended to heighten awareness of such changes. Long verandas frame flowering groves, windows align with waterfalls or mountain views, and covered galleries frequently open abruptly onto gardens. Court diaries and literary works consequently describe individual palace spaces according to the season in which they were considered most beautiful.
Modern use
Following Canassar's transition from absolute to constitutional monarchy after 1945, the political role of the Estanya declined substantially. Executive government moved decisively to parliamentary and ministerial institutions, while the palace retained ceremonial, cultural and diplomatic functions.
The Twin-Aspect Sovereigns continue to use the Estanya for formal audiences, investitures, state receptions, commemorative observances and selected religious ceremonies. Foreign heads of state and ambassadors are periodically received within its principal audience halls.
Large portions of the estate remain operational and are not generally accessible to the public. Other precincts, including selected historic halls and gardens, are opened according to seasonal schedules or during national observances.
Conservation work is complicated by the palace's extensive timber construction, active waterways and living landscape. Restoration policy generally treats significant trees, historic watercourses and viewsheds as components of the monument rather than merely as landscaping surrounding protected buildings.
Cultural significance
The Estanya occupies an unusually prominent place in Canassarene conceptions of monarchy and national history.
It has served successively as a dynastic residence, wartime administrative centre, seat of the unified monarchy, centre of classical court culture and ceremonial residence of the modern constitutional sovereigns. Its archives and associated institutions contributed to the development and standardisation of court ritual, historical writing and the Canassarene script.
The palace has also exercised considerable influence upon Canassarene architecture. Its characteristic combination of elevated timber structures, restrained structural ornament, interconnected pavilions, managed waterways and preserved natural topography was widely imitated by aristocratic estates, monasteries and civic institutions.
In Canassarene art and literature, however, the Estanya is frequently represented less by its principal halls than by transient landscape imagery: seyhindäl petals floating along a watercourse, snow visible beyond a timber gallery, servants sweeping a courtyard, or the sound of waterfalls during Idarin.
This emphasis has contributed to the enduring conception of the Estanya not simply as a royal residence, but as an inhabited landscape whose architecture is intended to change continually with weather, season and growth.